What we do
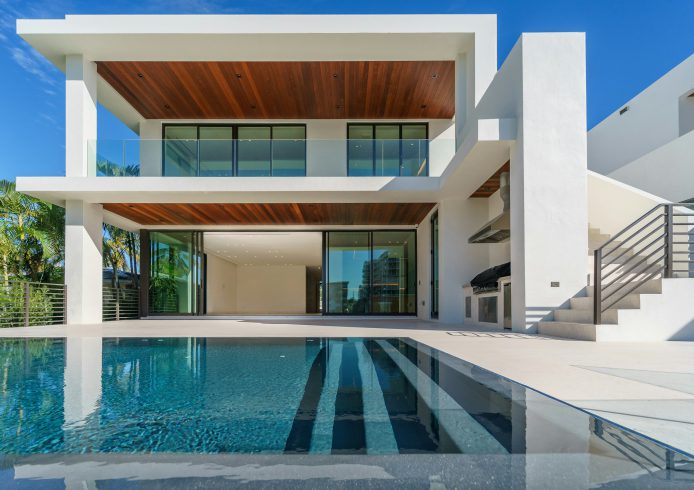
Architecture
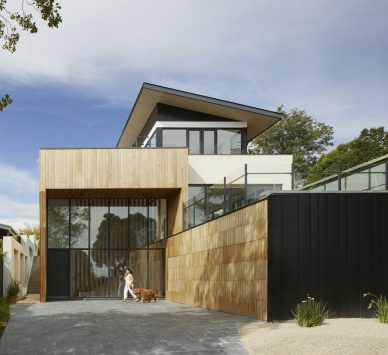
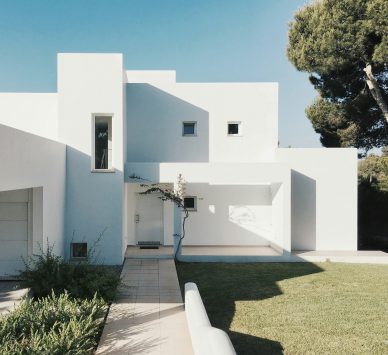
From new homes to multi-unit developments and commercial fit-outs, our architects create spaces that are considered, buildable and shaped around the way you live and work.

Engineering
Structural and civil engineering delivered in-house: foundations, framing, steel, retaining, stormwater and earthworks, coordinated with the architecture from day one rather than retro-fitted at the end.
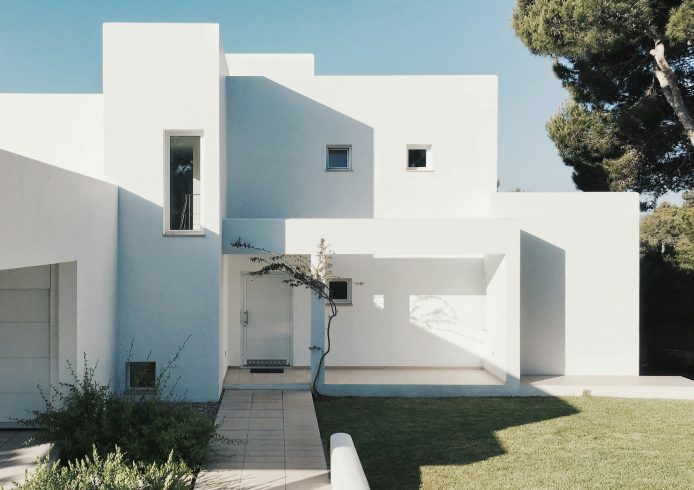
Subdivision
From a back-section split to a multi-lot development, we manage the whole path: feasibility, resource consent, engineering approval, construction monitoring and 224(c), through to new titles.

Surveying
Topographic, boundary and set-out surveys by licensed cadastral surveyors. Accurate data at the start of a project means fewer surprises on site and certainty when it is time to issue title.
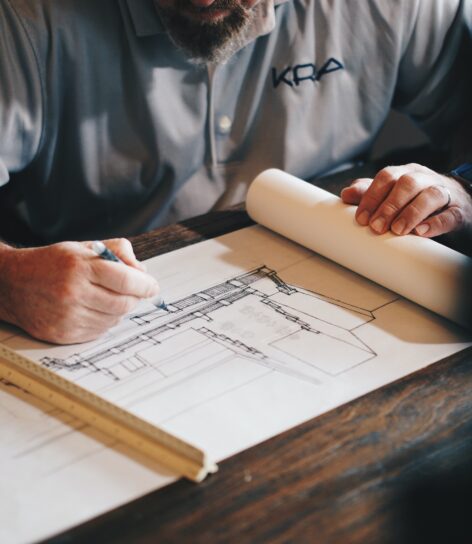
One studio.
Every discipline in the room.
Most projects stall in the gaps between consultants. At IDC, our architects, engineers and surveyors share one office, one programme and one set of drawings, so decisions are made faster and problems are solved long before they reach site.
We work with homeowners, builders and developers across Auckland and the upper North Island, on everything from a single renovation to staged residential subdivisions.
Why clients choose IDC
Featured projects


A clear path from
brief to build
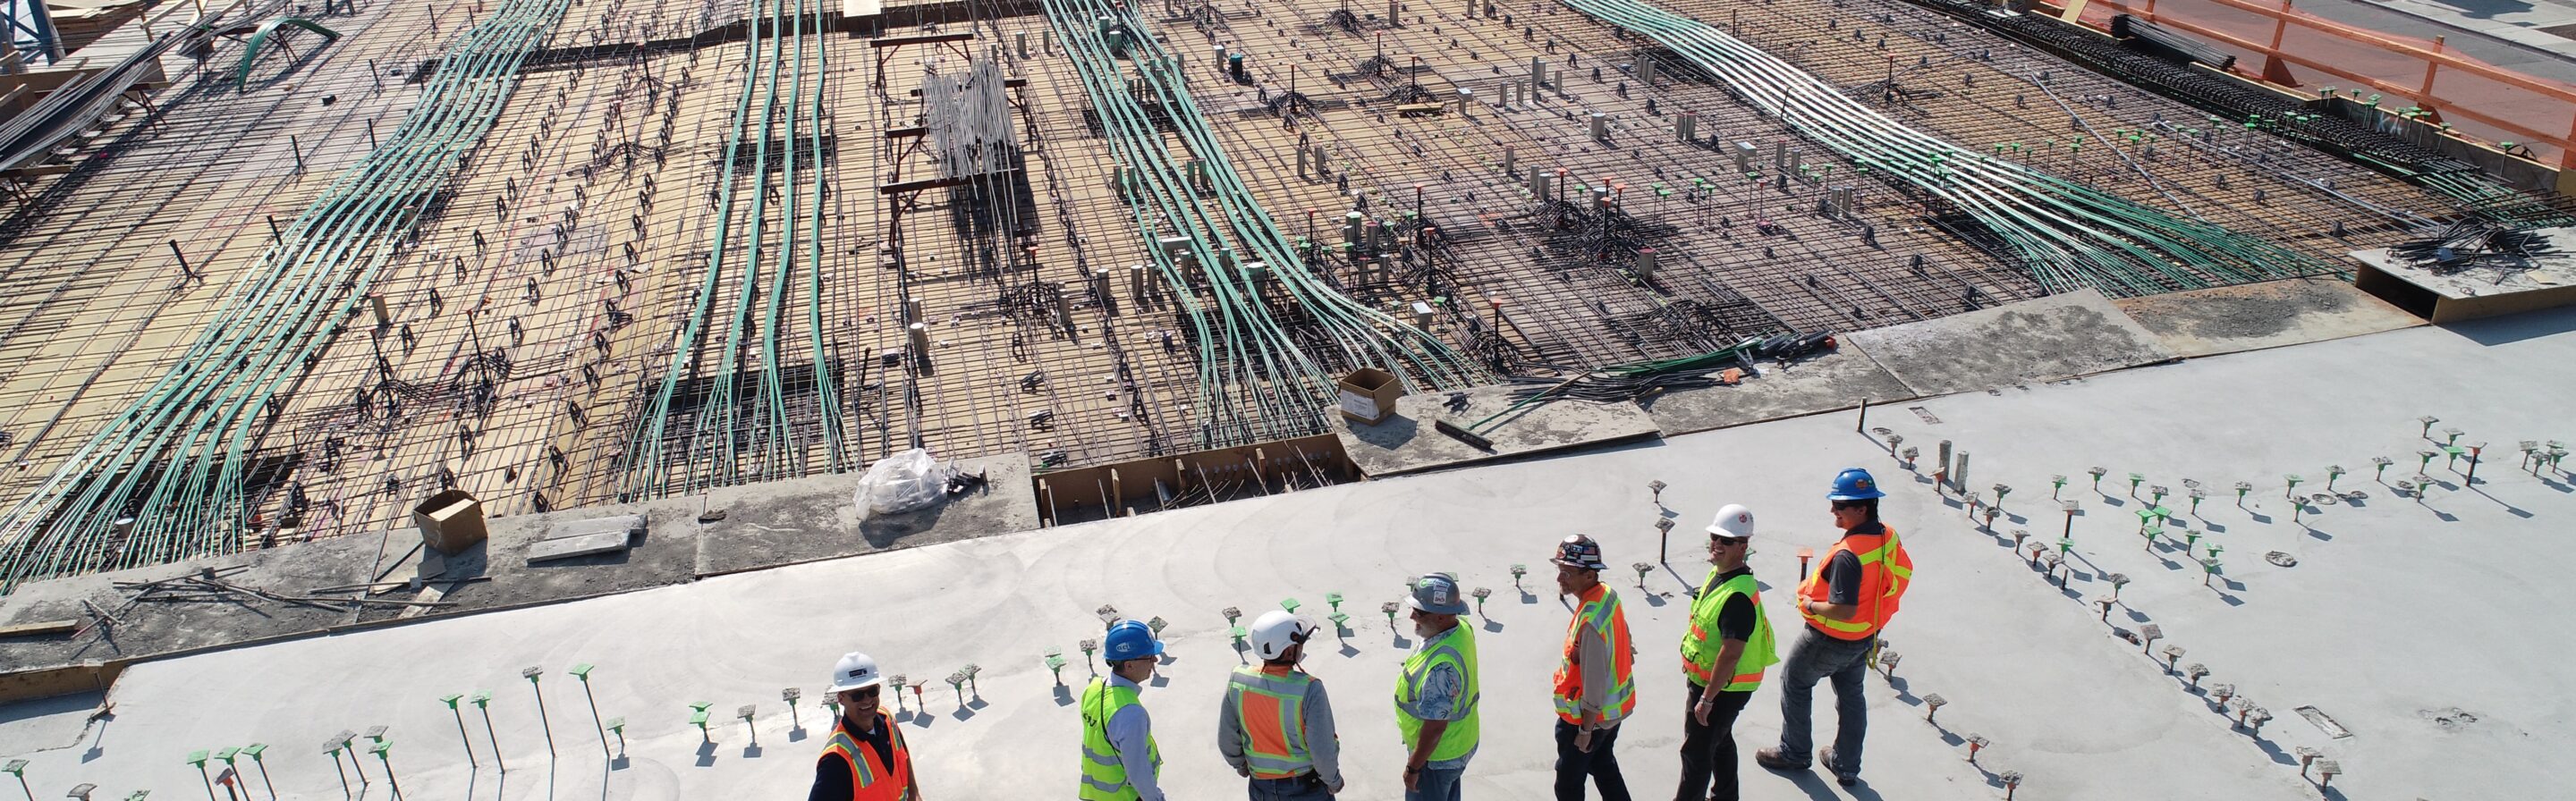
Every project follows the same proven framework: understand the site, test feasibility, design and engineer together, secure consents, then support the build through to completion.
You will always know what stage you are at, what is coming next and what it will cost.
Trusted by builders, developers & homeowners