
Four stages from
brief to build

Discover &
feasibility
Every project starts with a conversation and a site visit. We listen to your goals, review your title, zoning and site constraints, and test what is possible before any design work begins.
You receive a clear feasibility summary and a staged fee proposal, so you can make an informed decision about the next step.
Design &
engineering
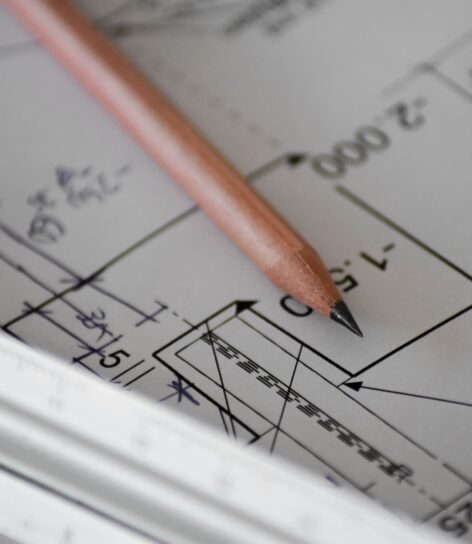
Our architects and engineers develop the design together, from early concepts through to a fully coordinated set of drawings. Structure, drainage and levels are resolved as the design evolves.
Regular design reviews keep you involved and in control of key decisions, budget and programme.
Consents &
approvals
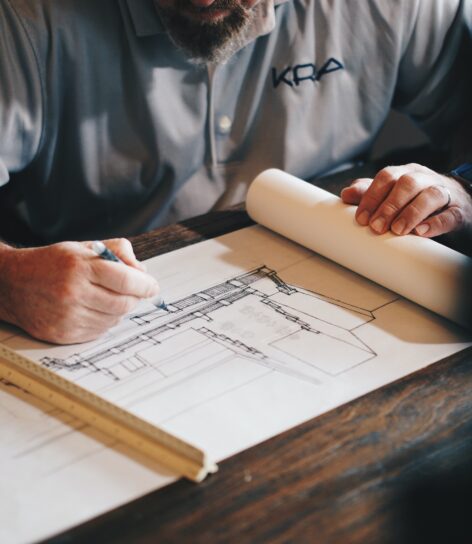
We prepare and lodge resource and building consent applications, coordinate specialist reports and respond to council requests for information on your behalf.
Thorough, well-coordinated documentation means fewer questions from council and faster approvals.
Build &
completion
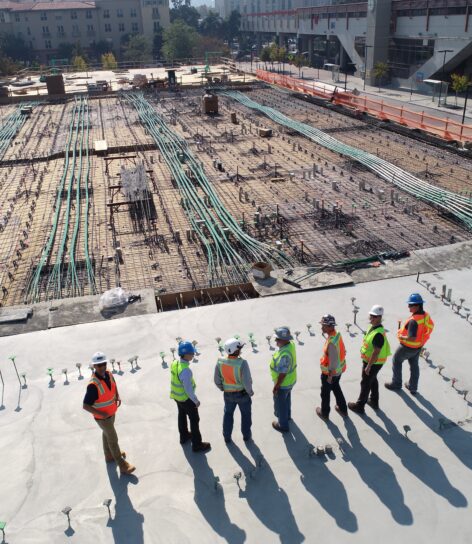
Our involvement does not stop at consent. We help you select a builder, answer questions on site, carry out construction monitoring and provide the producer statements needed for code compliance.
For subdivisions, we see the project through to 224(c) and new titles.