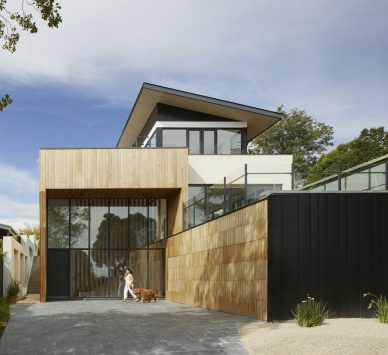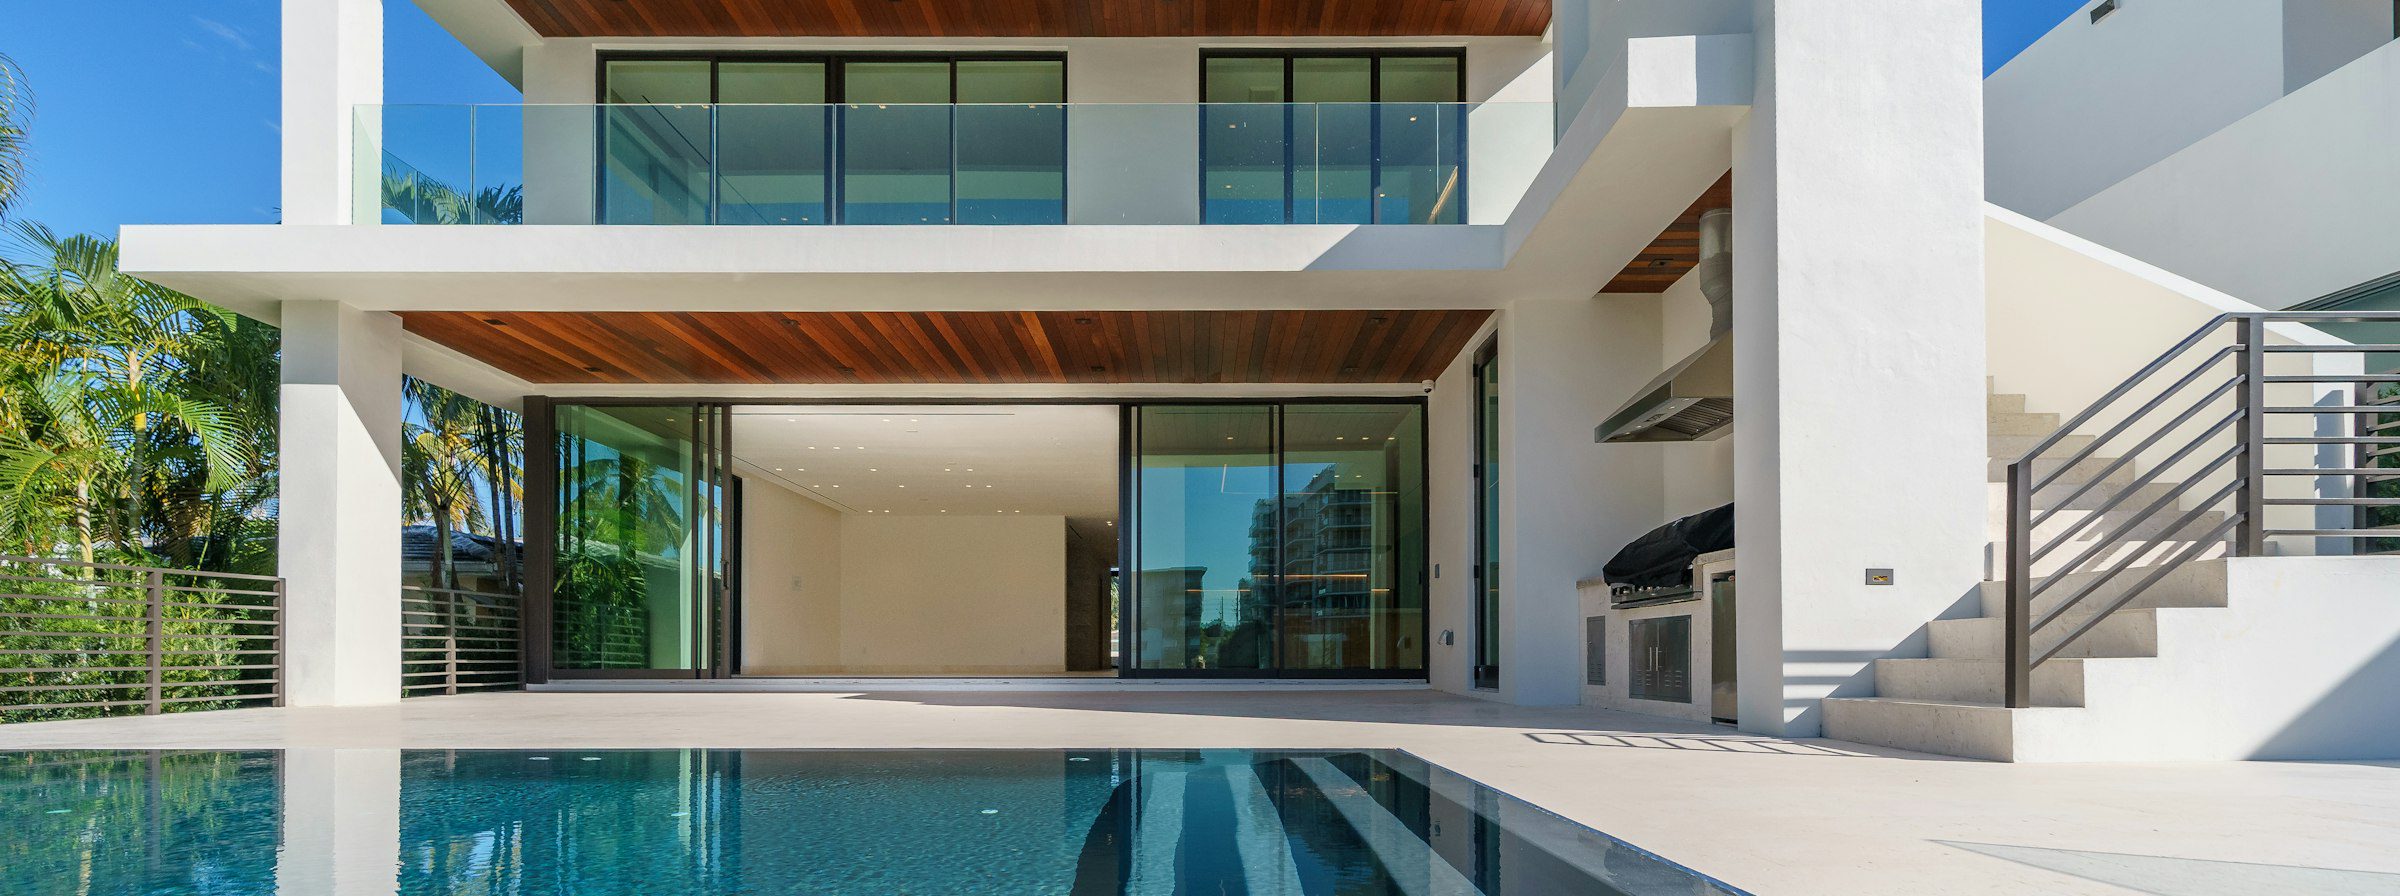
Two-storey modern home with cantilevered timber soffit

Thoughtful
architecture

New homes, alterations, multi-unit housing and commercial interiors, designed around your site, your brief and your budget.

Design with the end in mind

Good architecture balances beauty with the realities of budget, site and code. Because our engineers sit alongside our architects, structure and services are resolved as the design develops, not discovered later as costly variations.

Our architecture services

  • Site analysis and feasibility studies
  • Concept and developed design
  • 3D visualisation
  • Resource consent drawings and planning input
  • Building consent documentation and specifications
  • Tender documentation and contractor selection
  • Construction observation and contract administration

Project types

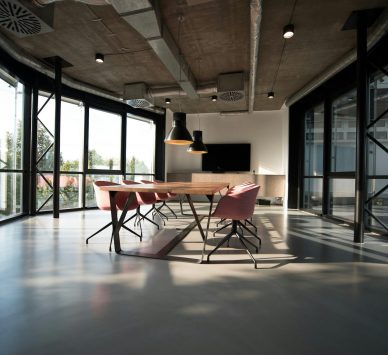
Standalone homes, alterations and additions, terraced and multi-unit housing, minor dwellings, and commercial and hospitality fit-outs.

From first sketch
to final sign-off

Site analysis
Briefing & feasibility
Concept design
Developed design
Materials & finishes
Consent documentation
Construction observation
Code compliance support
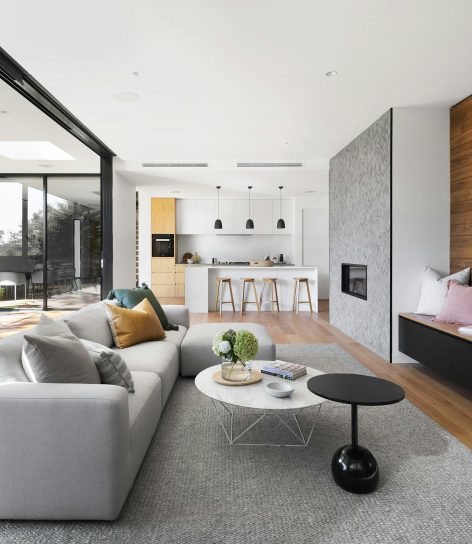
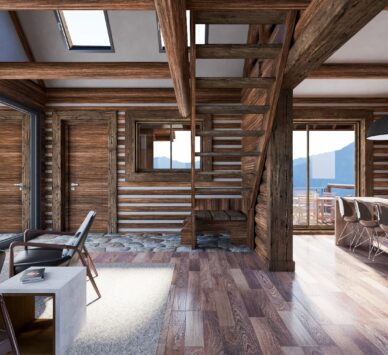
Light-filled living room with timber feature wall
Residential & commercial

Designed for the way
you actually live

We start every project by listening: how you use your spaces today, what frustrates you, and what you would like your building to feel like. The result is architecture that is personal, practical and built to last.