Hillcrest Pavilion House
Project overview
Location
Hillcrest, North Shore
Services
Architecture, structural engineering
Project type
New residential
Completed
2025
The brief
Our clients wanted a home with room for a growing family that still felt calm and connected to the garden, all within a carefully managed budget.
Our response
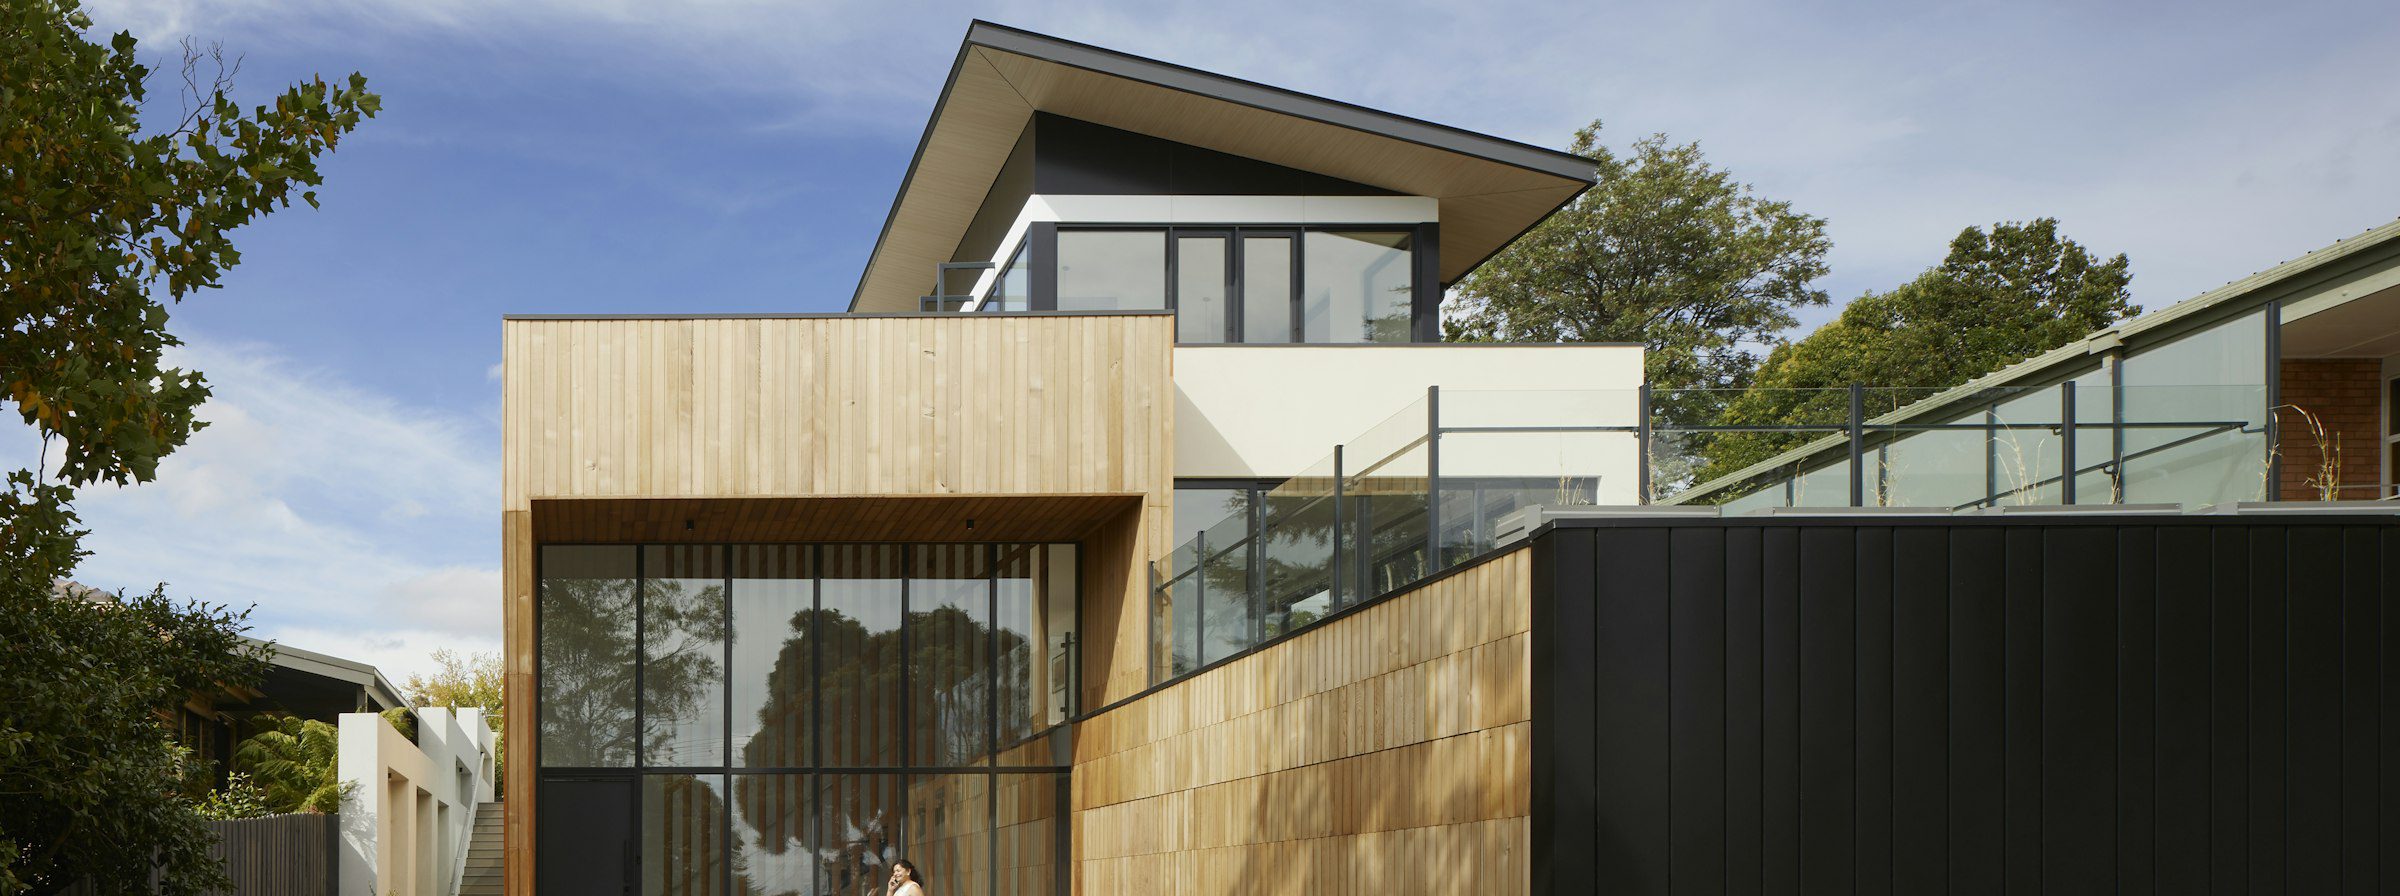
We split the home into two pavilions: one for living and one for sleeping, joined by a glazed link that frames a sheltered, north-facing courtyard. Vertical cedar cladding and black steel detailing give the house a crisp, durable finish that will weather gracefully.
Designing the structure alongside the architecture let us use simple timber portal frames for the large openings, avoiding expensive steelwork and keeping the build straightforward for the contractor.
The outcome
The home was consented first time and completed on programme, with a light-filled, low-maintenance design the family can grow into.
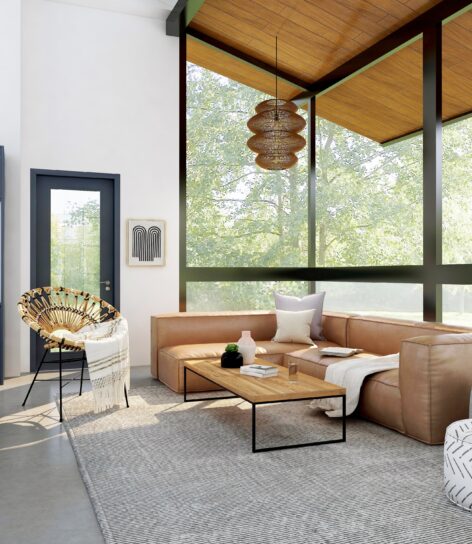
Light, warmth and
room to grow
Living spaces open fully to the courtyard on both sides, so the family can follow the sun through the day. High-performance glazing, generous insulation and carefully sized eaves keep the home comfortable year-round.