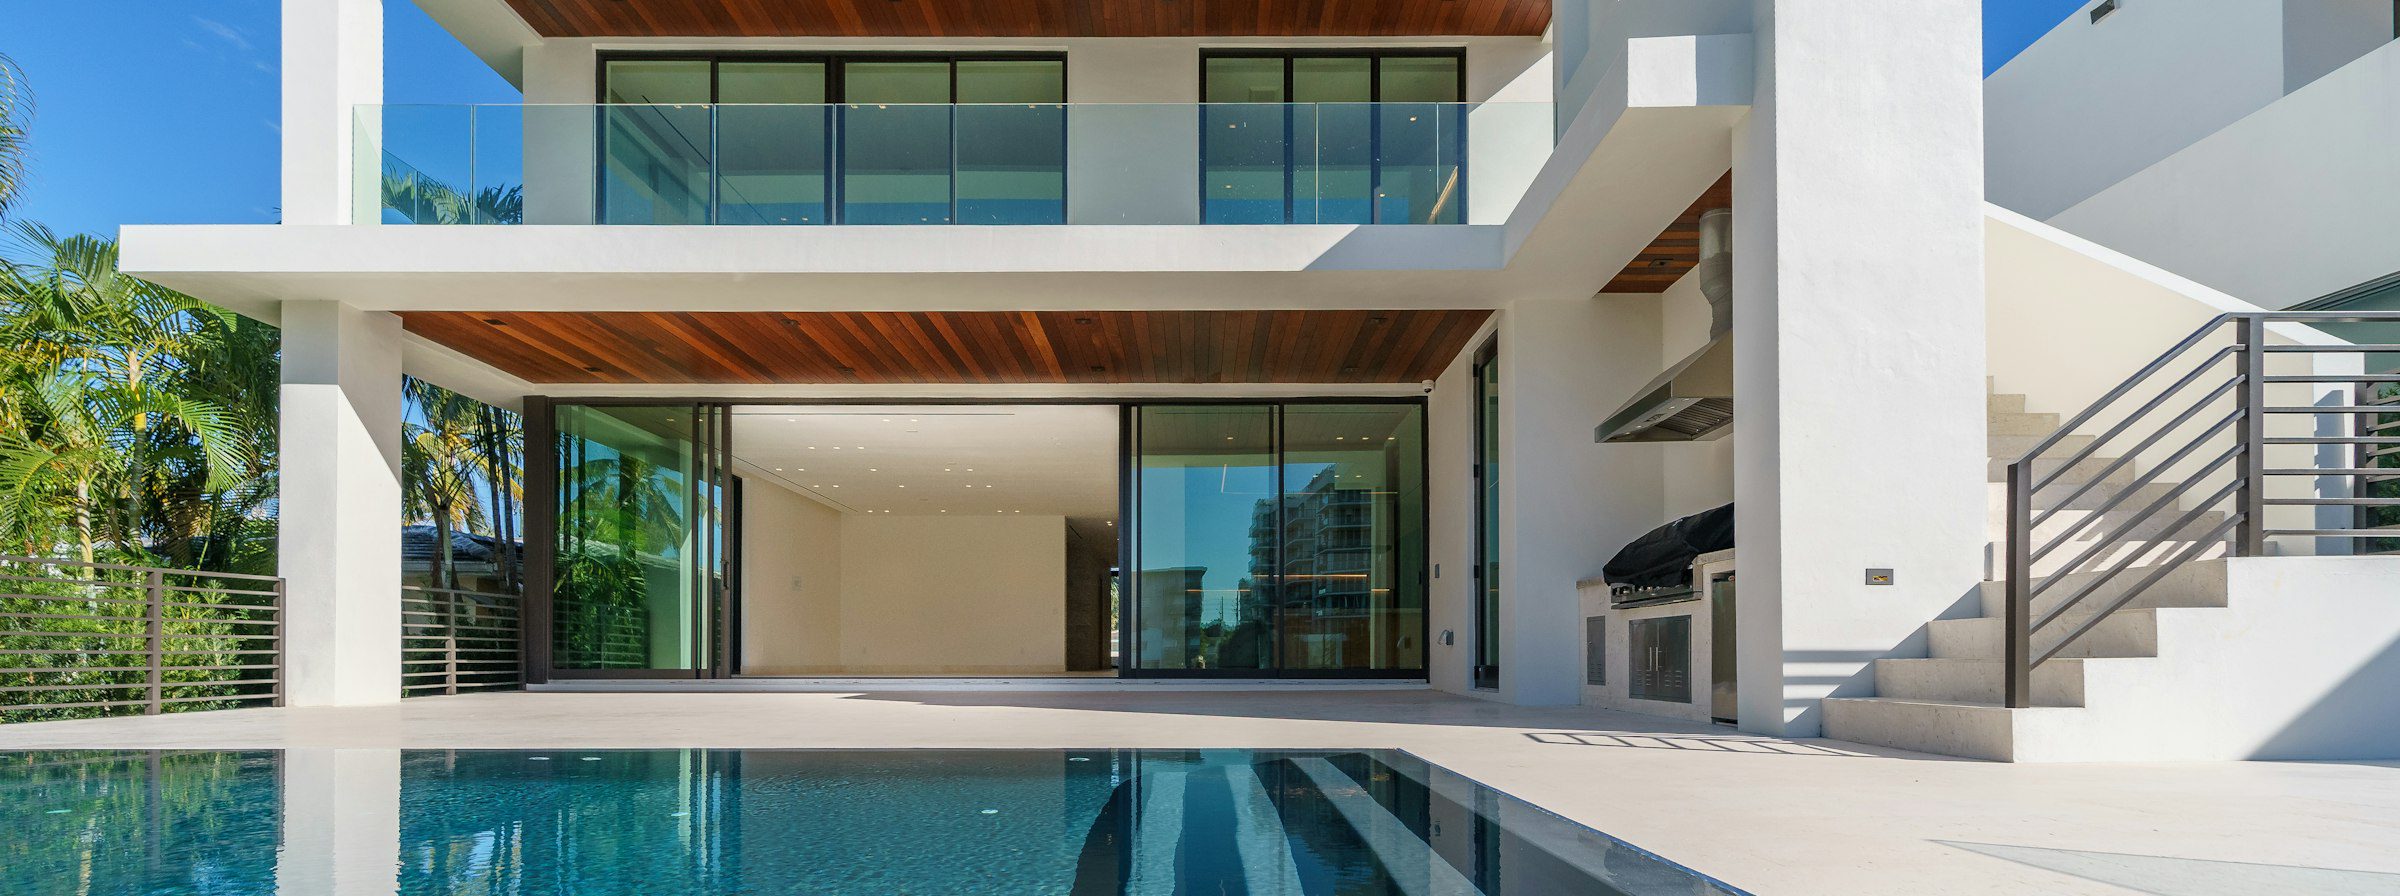
Mangere Bridge Terraces
Project overview
Location
Mangere Bridge, Auckland
Services
Subdivision, architecture, surveying
Project type
Residential development
Completed
2025
The brief
A first-time developer asked us whether their 900 m² site could support more than a couple of new homes, and what it would take to get there.
Our response
Our feasibility study tested several layouts against the Auckland Unitary Plan, infrastructure capacity and likely sale values. The preferred scheme of six two-storey terraced homes made the most of the site while giving every home a private, sunny outdoor space.
We then managed the combined land use and subdivision consent, engineering plan approval, the architecture and the final survey through to new titles.
The outcome
With a single team accountable for the whole project, the client had one point of contact and a clear programme from start to finish.
Six homes,
one coordinated team
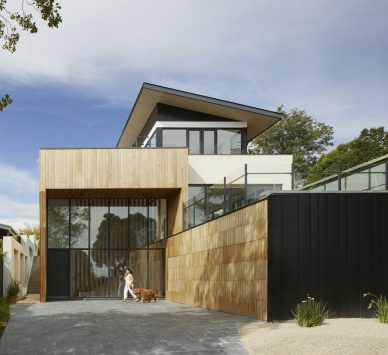
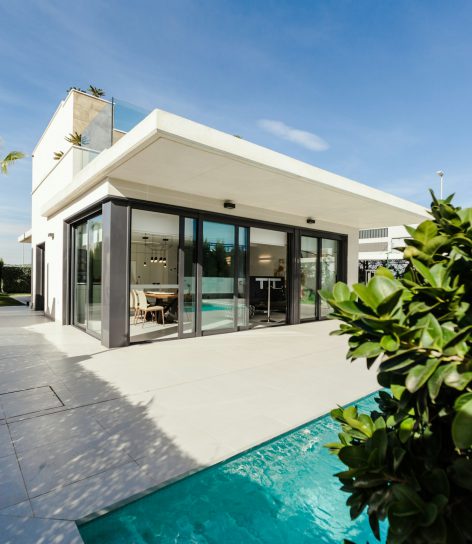
Clean, rendered forms and generous glazing give the terraces a contemporary street presence, while shared driveway and services design keep construction costs under control.