Ellerslie Studio Fit-out
Project overview
Location
Ellerslie, Auckland
Services
Interior architecture, structural engineering
Project type
Commercial fit-out
Completed
2025
The brief
A creative agency needed to double its desk space without leaving the character warehouse it had come to love.
Our response
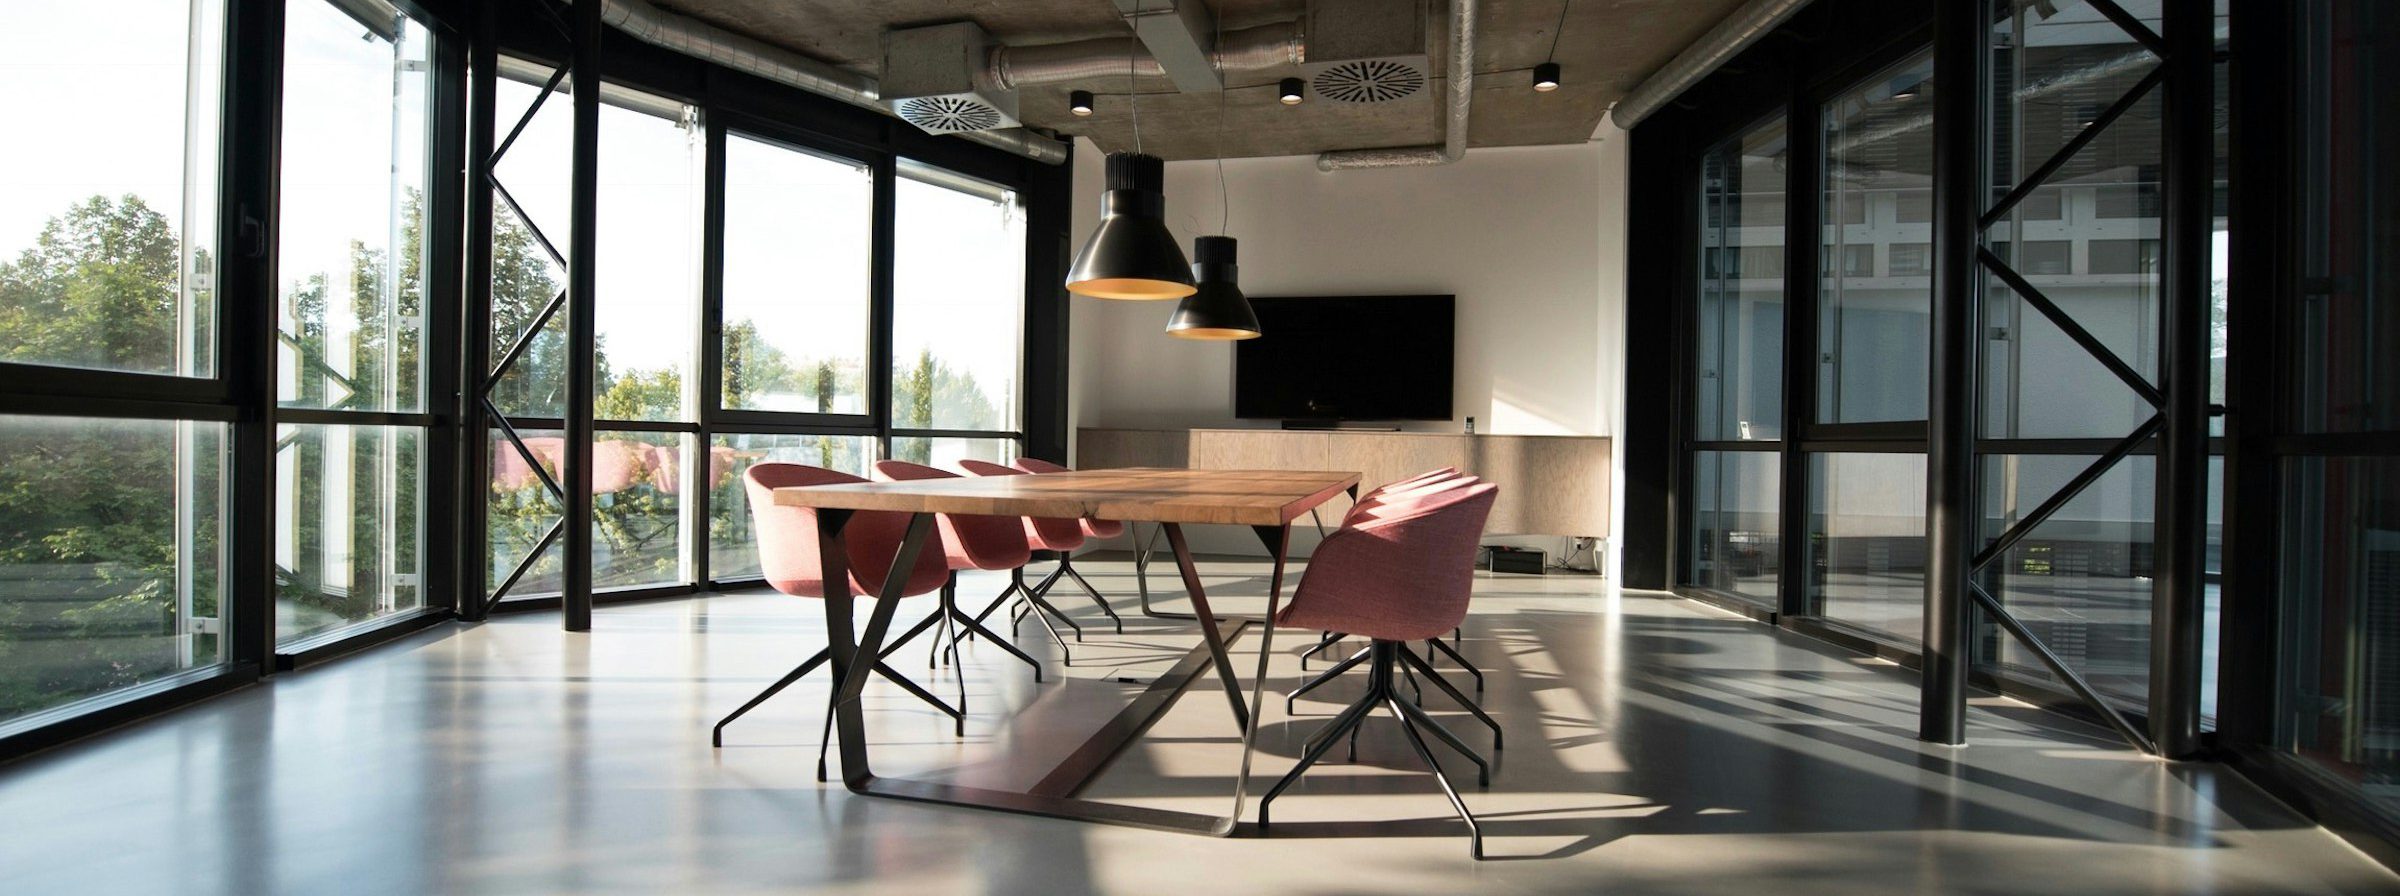
We designed a new steel-framed mezzanine floor that adds a second level of workspace while preserving the building’s generous volume and northern light. Meeting rooms, a client lounge and a staff kitchen are organised along a central spine, leaving the perimeter open for collaborative work.
Our engineers assessed the existing structure and designed the mezzanine and its foundations to work with it, minimising disruption during construction.
The outcome
The agency moved back in within 14 weeks, with room for the team to grow for years to come.
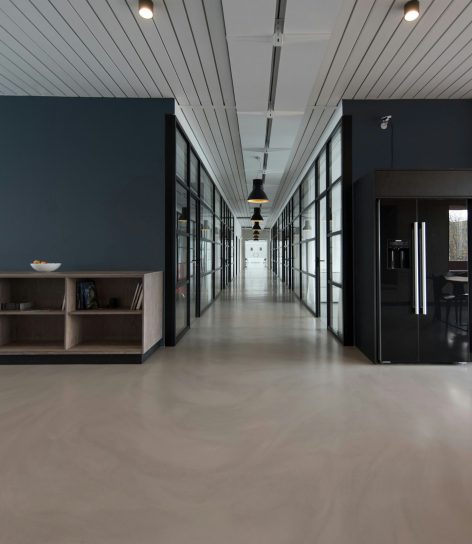
Industrial character,
modern workplace
Polished concrete, exposed services and black-framed glazing celebrate the building’s industrial past, while acoustic treatment keeps the open-plan spaces comfortable.