Remuera Villa Alteration
Project overview
Location
Remuera, Auckland
Services
Architecture, structural engineering
Project type
Alterations & additions
Completed
2024
The brief
The owners loved their villa’s character but struggled with dark, disconnected living spaces at the rear of the house.
Our response
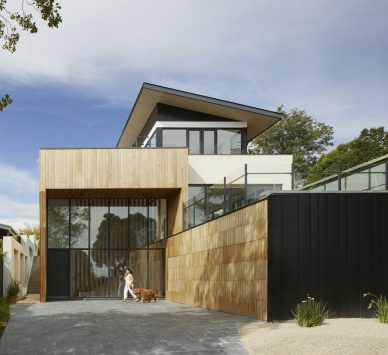
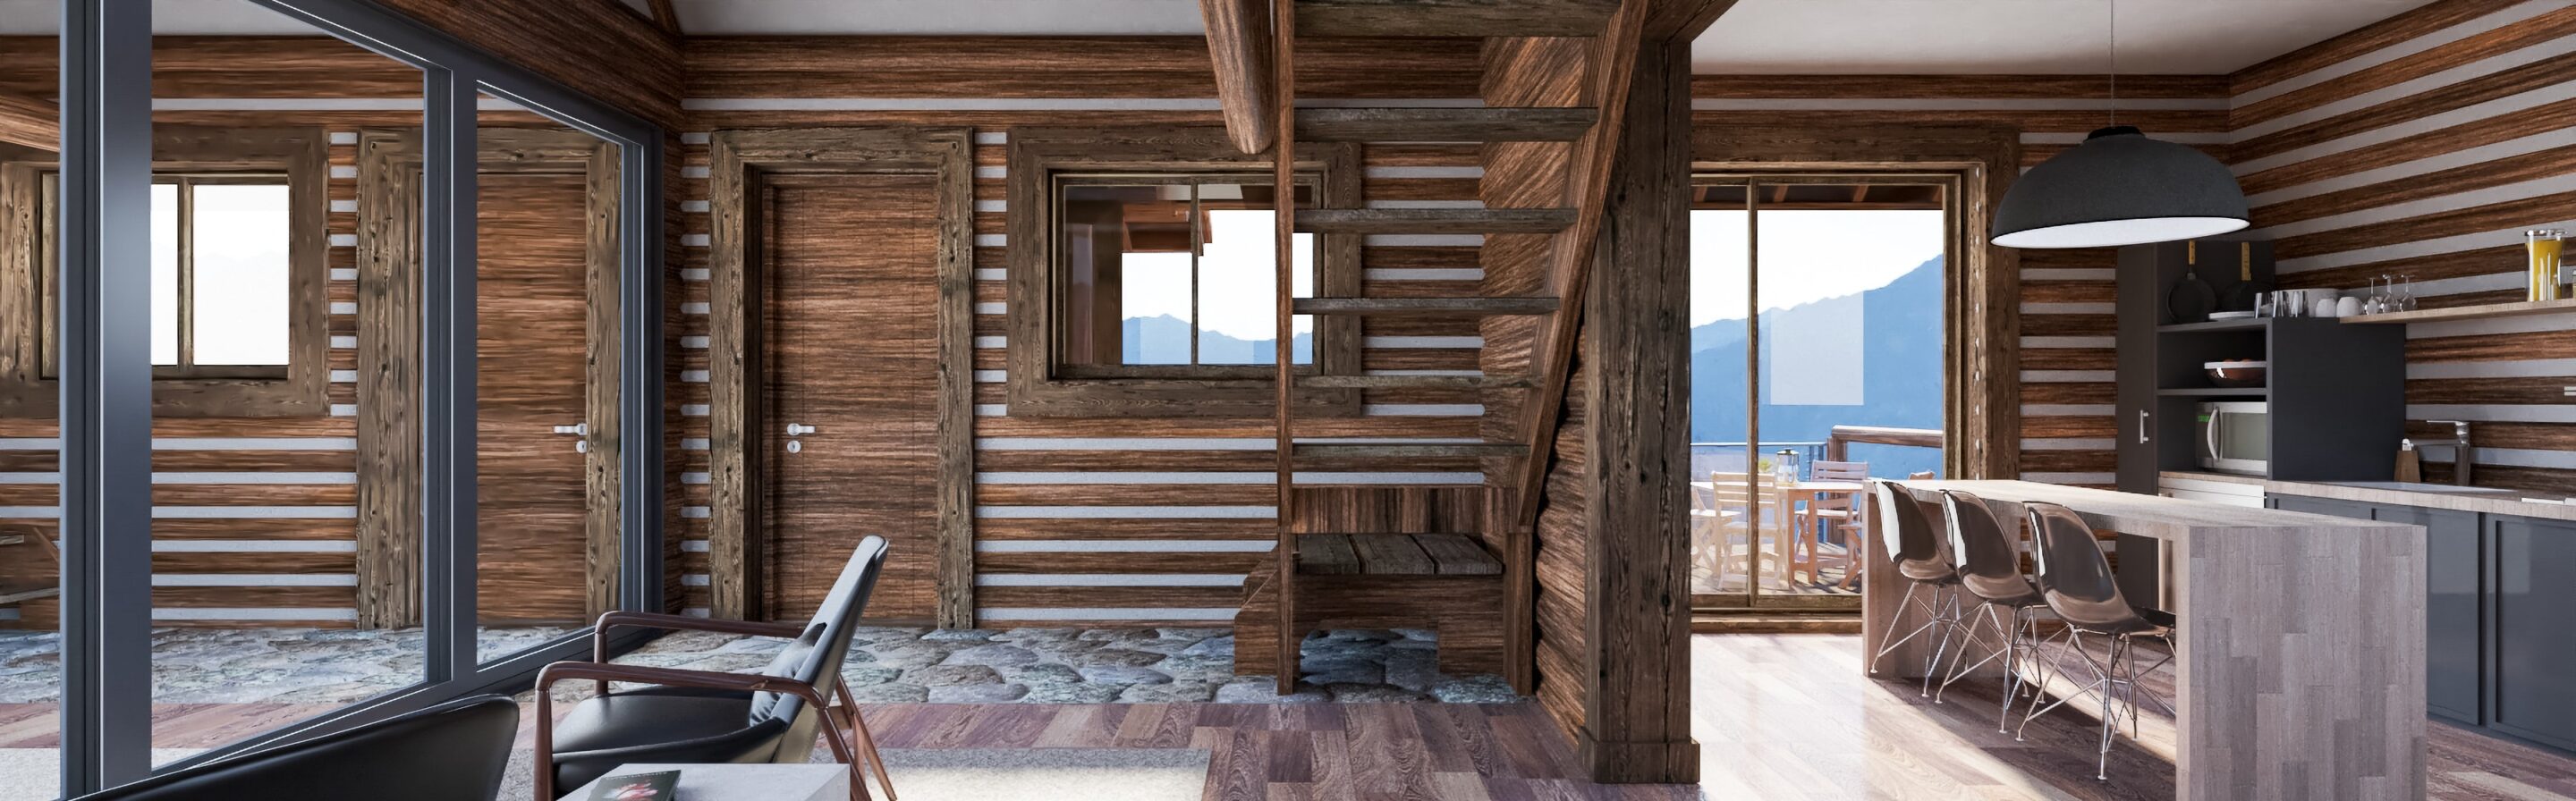
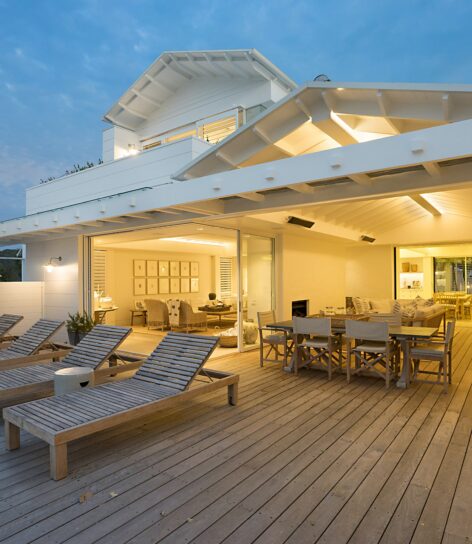
We retained and restored the original street-facing rooms, then replaced a series of lean-to additions with a new open-plan kitchen, dining and living wing. Exposed timber framing references the villa’s original construction while large sliding doors connect the new spaces to a sheltered deck.
Our structural team designed new foundations and bracing for the original house, bringing it up to modern standards without compromising its heritage features.
The outcome
A home that respects its history and works for the way the family lives today.
Old and new,
working together
The new wing steps down to follow the natural fall of the site, creating a generous ceiling height in the living area and a seamless level connection to the deck and garden.